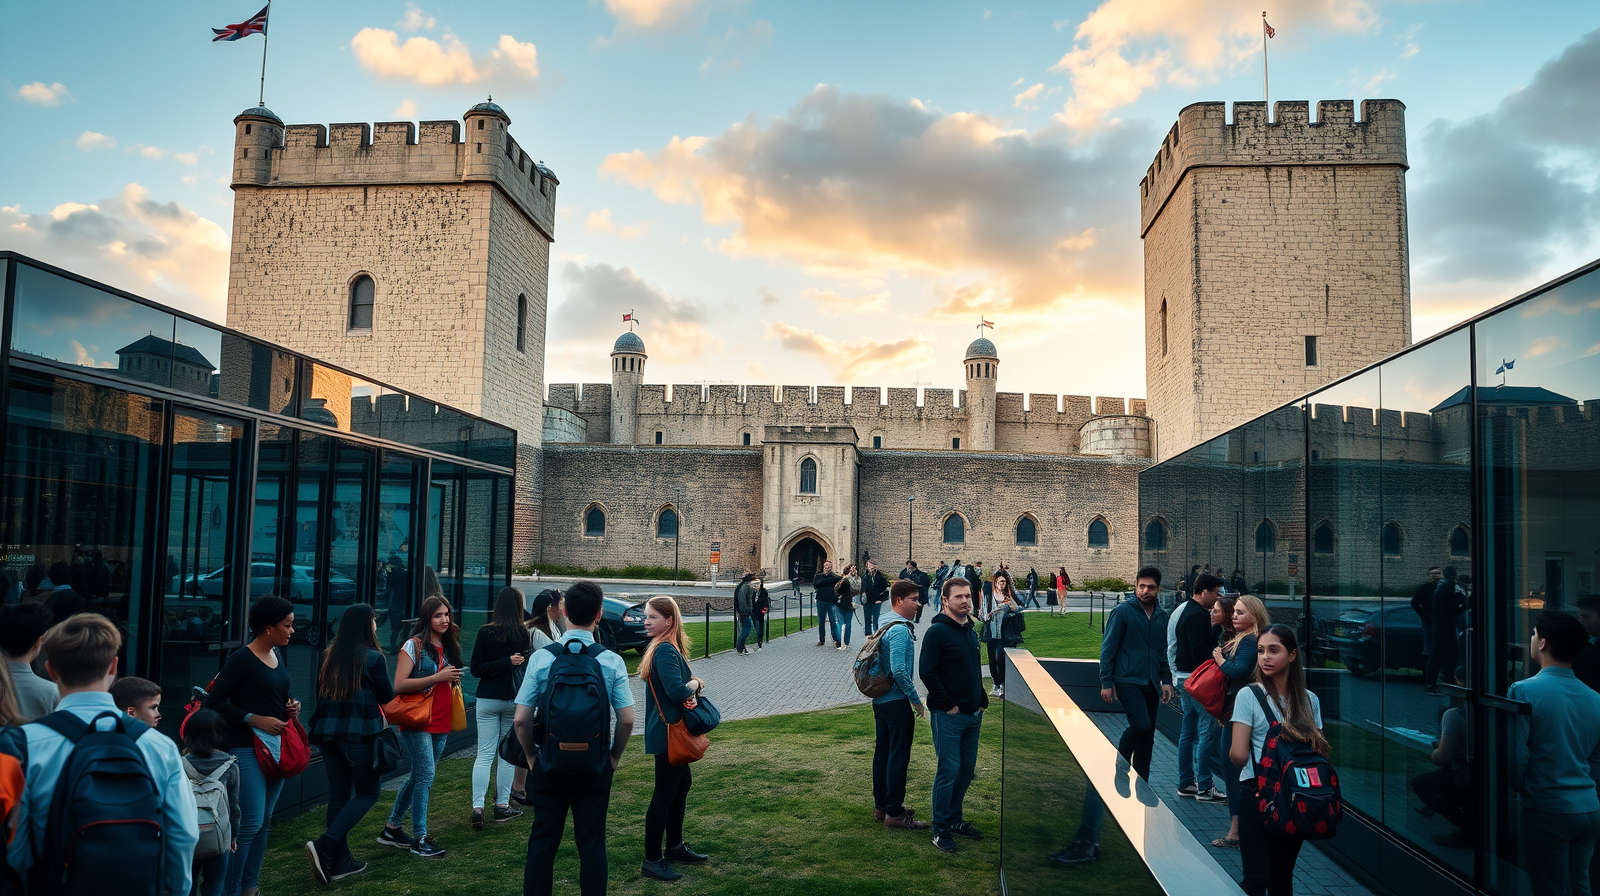
You can't usually look behind the curtain of a 1,000-year-old fortress. For centuries, the inner workings, structural redesigns, and hidden alterations of Britain's most famous landmark stayed locked away in private vaults. That's changing now. Historic Royal Palaces, the independent charity caring for the fortress, announced plans to open its massive vault of more than 25,000 Tower of London architectural drawings to the public for the first time.
It's part of a massive £70 million redevelopment initiative called "Tomorrow's Tower." The project doesn't just display old paper; it fundamentally changes how historians, architects, and everyday history buffs interact with royal history.
If you've ever wondered how a Norman keep survived fire, war, blitz bombings, and millions of tourists, those answers exist on paper.
What Tomorrow's Tower Actually Delivers
Let's cut through the public relations fluff. What is this project bringing to the table?
Historic Royal Palaces is executing a multi-year transformation designed to expand educational capacity by 250 percent. Right now, roughly 125,000 school children visit the fortress every year. Once construction finishes around 2030, that number will leap to 200,000 students annually.
To handle that surge, the charity is building two major educational facilities designed by Jamie Fobert Architects:
- The Julia Rausing Learning Centre: Situated inside the historic Waterloo Block, this three-storey facility hosts the new Archive Study Centre along with state-of-the-art interactive broadcast studios, teacher training spaces, and youth project rooms.
- The Weston Learning and Community Centre: Positioned along the Tower's wharf, this space features flexible hands-on workshops, an open courtyard, and dedicated community rooms where local residents can engage with historic interpreters.
- The Moat Green Classroom: Landscape design firm Grant Associates is converting a portion of the famous dry moat into an outdoor learning space focused on urban biodiversity and historic ecology.
Funding is already moving fast. Out of the £70 million target, Historic Royal Palaces secured £20 million upfront through major contributions from The Julia Rausing Trust, The National Lottery Heritage Fund, and the Garfield Weston Foundation.
Inside the Archive of 25,000 Tower of London Architectural Drawings
What makes this archive special? It isn't just about ancient parchment signed by kings.
The collection spans from the early 1800s to the early 2000s. It records two centuries of intense structural alterations, Victorian restorations, and modern structural preservation.
Vanessa Hodge, head of records at Historic Royal Palaces, highlighted that while the materials span two centuries, the archive's core strength sits squarely in 20th-century technical records. These records document how modern engineers kept ancient masonry standing through political shifts and aerial bombardment.
The archive includes several distinct types of historical documentation:
- Original Architectural Designs: Detailed sketches showing proposed structural additions and alterations across centuries.
- Victorian Restoration Plans: Hand-drawn notes from architects like Anthony Salvin, who reshaped towers like the Beauchamp Tower in the 1850s.
- Archaeological Survey Maps: Exact structural layouts mapping sub-surface foundations and long-lost medieval structures.
- World War II Bomb Damage Records: Detailed 1940 structural assessment maps showing where German bombs struck the fortress during the Blitz.
- Working Mechanical and Electrical Prints: Practical schematics mapping out how electricity, plumbing, and modern security systems were retrofitted into medieval stonework.
This isn't limited to the Tower of London either. The Archive Study Centre will consolidate drawings covering five other major royal properties managed by the charity: Hampton Court Palace, Kensington Palace, Kew Palace, the Banqueting House at Whitehall, and Hillsborough Castle in Northern Ireland.
Why These Drawings Change Our Understanding of Royal History
Most people think of the Tower of London as a static stone monument. You walk in, see the Crown Jewels, look at the ravens, and leave.
That perspective is wrong.
The fortress was a living, breathing construction site for a millennium. William the Conqueror built the White Tower in the 1070s to intimidate Londoners. Over subsequent centuries, monarchs added outer walls, moat defences, royal residential quarters, state prisons, and military armouries.
When you study the architectural record, you realize how close the site came to looking completely different. Architects constantly proposed radical redesigns that were rejected or modified due to budget constraints or changing royal tastes.
For instance, during the Victorian era, Anthony Salvin cleared away surrounding buildings—including Yeoman Warders' private residences—to expose medieval stone facades to the public. His handwritten instructions on 19th-century drafts reveal direct orders on which structures to demolish and which medieval features to recreate from scratch, such as the footbridge linking St Thomas's Tower to the Wakefield Tower.
Without these technical drawings, modern conservators would be working blind. Knowing exactly where 19th-century architects substituted brick for medieval ragstone determines how current stone masons repair crumbling walls today.
Transforming the Historic Moat Into an Outdoor Classroom
Buildings aren't the only focus of the £70 million overhaul. The fortress moat is getting a major structural rethink.
Historically, the moat was a filthy, water-filled defense line drained in the 1840s due to extreme health hazards. In recent years, Historic Royal Palaces converted the dry moat into floral displays and public event spaces.
Under the new plan by Grant Associates, a dedicated area of the moat becomes an outdoor "green classroom." Students will study climate resilience, urban ecology, and botany directly beneath medieval ramparts. Connecting natural history with architectural heritage gives young visitors a broader view of how environmental factors shaped human settlements along the Thames.
How to Access the Tower of London Architectural Archives
If you want to view these records yourself once the centre opens, plan ahead.
The archive won't function like a casual museum exhibit where thousands of tourists stroll past glass cases. It operates as a dedicated study centre designed for direct research.
- Check Availability: While public access opens inside the Julia Rausing Learning Centre, consultation of physical documents requires advance booking through Historic Royal Palaces.
- Define Your Research Scope: The collection holds roughly 30,000 total items across all royal sites. Knowing whether you want Victorian restoration plans or mid-century survey blueprints saves hours.
- Explore Digital Selections: Digital previews and digitized selections are available through online platforms like Google Arts & Culture and official records listed with The National Archives.
Construction across the Waterloo Block and Wharf facilities will roll out in phases toward completion by 2030. Keep an eye on updates directly from Historic Royal Palaces for appointment scheduling and grand opening dates for the study centre.



:max_bytes(150000):strip_icc():focal(999x0:1001x2)/rishi-sunak-akshata-murthy-10-78981f8236984c69b70bc15bcb3d49e9.jpg)